RuthannFarver

BEDS5
BATHS3 full 1 partial
SQUARE FEET3,191
MLS#298138
STATUSComing Soon
PROPERTY TYPEResidential - Single Family
SUBDIVISIONCopper Creek
Property Description
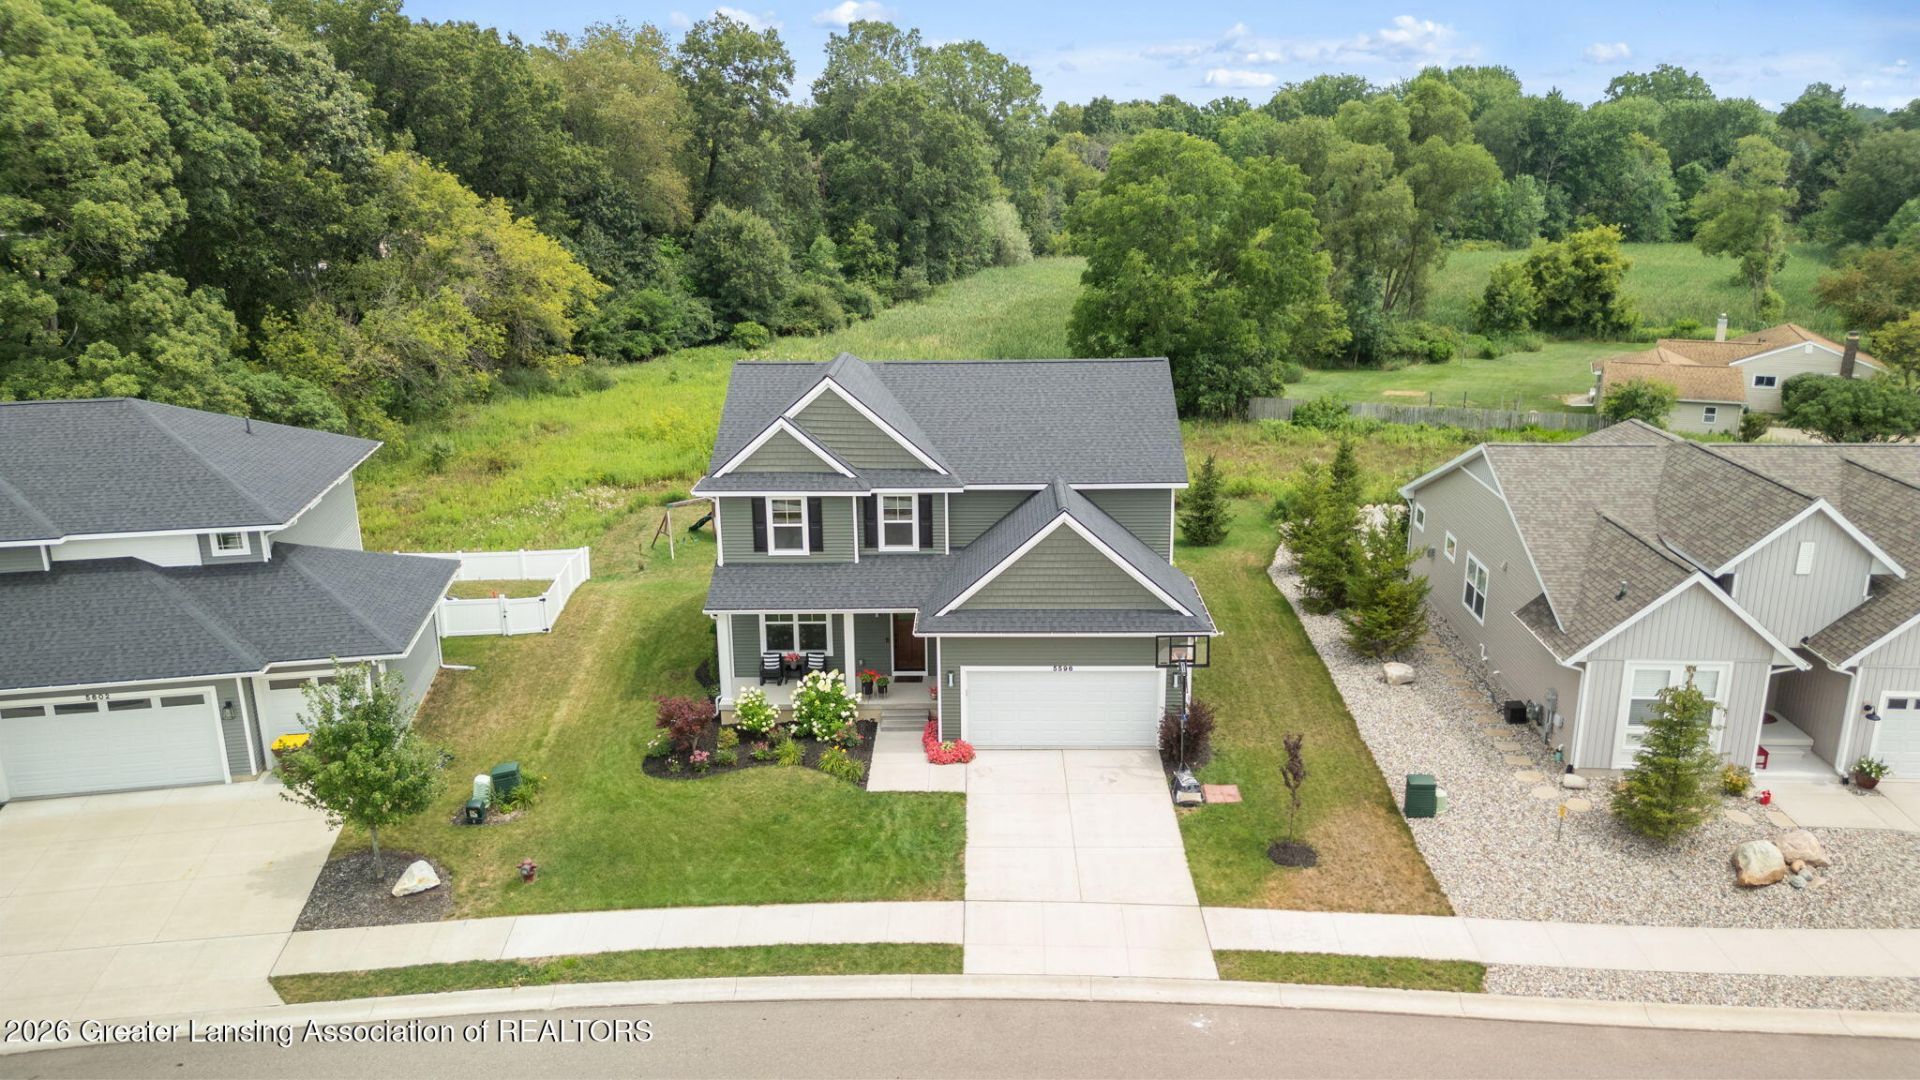
Welcome to 5596 Copper Creek Drive in Haslett! Built in 2023, this beautifully upgraded 5-bedroom, 3.5-bath home offers all the bells and whistles of new construction without the new-build price tag or wait. Located in the desirable Copper Creek subdivision, this move-in ready home combines modern design, thoughtful upgrades, and spacious living areas designed for everyday comfort and entertaining. Step inside to an open and inviting main level featuring upgraded lighting, dimmers on many fixtures, hand-stained wood details, soft-close drawers, inset sinks, and an impressive glass fireplace. The gorgeous kitchen is the heart of the home, complete with a large island with bar seating, an inset farmhouse sink, a garbage disposal, and a walk-in pantry featuring a window, a beverage refrigerator, and a microwave. All new appliances are included, including a refrigerator with specialty cube, craft cube, crushed ice, and water options. Just off the garage, the back entry mudroom offers built-in lockers and cupboards for convenient everyday storage. Throughout the home, youll find built-in wooden shelving in all closets, upgraded interior and exterior lighting, inset TV boxes for flush-mounted televisions in the primary bedroom and main living area, and thoughtful details that make this home stand out from the rest. Upstairs, youll find four spacious bedrooms, including a primary suite designed for comfort and convenience, along with a large laundry room. The primary bathroom features an anti-steam mirror and modern finishes, while the homes attention to detail continues throughout. The finished lower level offers an impressive extension of the homes living space with a 9-foot ceiling, expanded egress windows, a fifth bedroom, spacious family room, kitchenette, wet bar, and another beautiful glass fireplace. The basement bathroom features an anti-steam mirror, taller toilet, and accessible tub, making this level both comfortable and functional for guests or extended living. Outside, enjoy the convenience of an irrigation sprinkler system and a durable patio that wont require painting or rust maintenance. Quality was considered from the ground up, including trucked-in dirt for a strong foundation and healthy lawn. The backyard is also prepped for a future gas line, while the garage is ready for an EV charger installation. Additional features include central air conditioning, recently serviced for cleaning, upgraded lighting throughout, and numerous custom touches that make this home feel anything but builder-basic. With 5 bedrooms, 3.5 bathrooms, multiple gathering spaces, a finished lower level, incredible storage, and extensive upgrades throughout, 5596 Copper Creek Drive offers the space and modern conveniences youve been looking for?without having to build from scratch. Come see all this exceptional home has to offer today!
Property Features
Property Type: Residential - Single Family
Cooling: Central Air
Fireplaces: 2
Fuel Type: Gas
Garage: 2 car attached
Heating: Forced Air, Natural Gas
Home Style: Traditional
Lot Size: 0.17 Acres
Roof Type: Shingle
Stories: 2.0
Taxes: $13,485
Feature Descriptions
Appliances: Bar Fridge, Dishwasher, Disposal, Dryer, Freezer, Gas Cooktop, Ice Maker, Microwave, Oven, Range, Range Hood, Refrigerator, Washer, Washer/Dryer Stacked
Association/Condo Fee: 900/Annually
Association Amenities: Trash
Days on Site: 1
Exterior: Vinyl Siding
Exterior Amenities: Lighting
Fireplace: Gas
Flooring: Carpet, Hardwood
HOA Y/N: Yes
Interior Amenities: Bookcases, Built-in Features, Chandelier, Double Closet, Double Vanity, Eat-in Kitchen, Entrance Foyer, High Ceilings, Kitchen Island, Pantry, Walk-In Closet(s), Wet Bar
Laundry: Laundry Room, Sink, Upper Level
Lot: Back Yard, Front Yard
Lot Dimensions: 70.11x105.30
Parcel #: 33-02-02-12-330-002
Parking: Attached, Driveway, Garage Door Opener, Garage Faces Front
Patio/Porch: Covered, Deck, Porch
Road Frontage: City Street
Road Surface: Paved
Security Features: Smoke Detector(s)
Sewer: Public Sewer
SQFT Total: 3556
Utilities: Water Connected, Sewer Connected, Natural Gas Connected, Electricity Connected
Water: Public
Room Sizes
Living Room: Level - First
Dining Room: Level - First
Kitchen: Level - First
Primary Bedroom: Level - Second
Office: Level - First
Other: Level - First
Other: Level - First
Bedroom 2: Level - Second
Bedroom 3: Level - Second
Bedroom 4: Level - Second
Laundry: Level - Second
Family Room: Level - Basement
Kitchen: Level - Basement
Bedroom 5: Level - Basement
Listed By / Shown By
Listed By
Agency Name: EXP Realty - Haslett
Shown By
Agent Name: Ruthann Farver
Agent Phone: (906) 287-0716
Agency Title: Key Realty

Estimate Your Payment
Estimated Payment
$ 4,802.11 per month $3,496.07 Principal & Interest $1,123.75 Property Tax $182.29 Homeowner's InsuranceChange Payment Information
CONTACT ME


Privacy Policy / DMCA Notice / ADA Accessibility


This site is hosted, designed and copyright
© 1994 - 2026 by
Delta Media Group, Inc. -- Patent Pending --
Agency License Information: 1-877-539-7589 | Ohio Lic# REC.2010002888 6800 W Central Ave #B, Toledo, OH 43617 | Michigan Lic# 6505366134 8040 Summerfield Rd, Lambertville, MI 48144 | Indiana Lic# RC52400106 3029 W Smith Valley Rd #211, Greenwood, IN 46142 | West Virginia LIC# 010306 Erin Rickman, Broker. 410 Market St #3, Parkersburg, WV, 26101 | Colorado LIC# EC.100108419 603 Rood Ave, Grand Junction, CO 81501 | Nevada LIC# B.0146350.LLC 9190 Double Diamond Pwky, Reno, NV 89521 | Florida LIC# CQ1073507 16638 Mooner Plank Cir, Wimauma, FL 33598 | Illinois LIC# 481014661 640 S Washington St. Suite 212, Naperville, IL 60540
5596 Copper Creek Drive | MLS# 298138
This single family home located at 5596 Copper Creek Drive, Haslett, MI 48840 is currently listed for sale with an asking price of $625,000. This property has 5 bedrooms and 3 full and 1 partial baths with 3191 sq. ft. Copper Creek Drive is located in the Copper Creek subdivision. Search Copper Creek real estate on ruthannfarver.ikeyrealty.com today.